BOMA • IPMS • REBNY • Custom Area Calculation and Consulting Services
Our area calculation experts ensure precise application of your preferred measurement standard—whether it’s BOMA, IPMS, REBNY, government, or custom area definitions. We deliver mission-critical Area Data, Calculation Charts, Corresponding Color Schematics, and Area Certificate Letters, so you have accurate building documentation for leasing and property management requirements. We can conduct area analysis on your existing CAD files, or in tandem with any of our site measurement services.
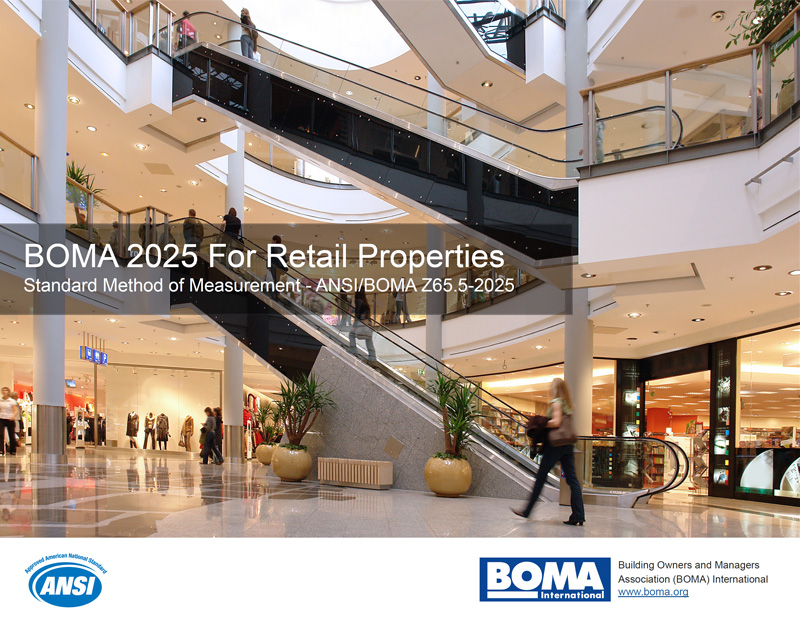

BOMA 2025 For Retail Buildings
Standard Method of Measurement - ANSI/BOMA Z65.5-2025
- Features & Enhancements
- New Special Conditions for Drive-Throughs, Perimeter Columns, Unexcavated Areas, and Unknown Wall Thickness
- Gross Leasable Area Exclusions updated to Non-Tenanted Areas
- Occupant Areas updated to Retail Units
- Inter-Building Area updated to Inter-Allocated Areas
- Stacked Staircase condition added to Major Vertical Penetrations
- Expanded illustrations and definitions for greater clarity
- BOMA best practices and user feedback incorporated throughout
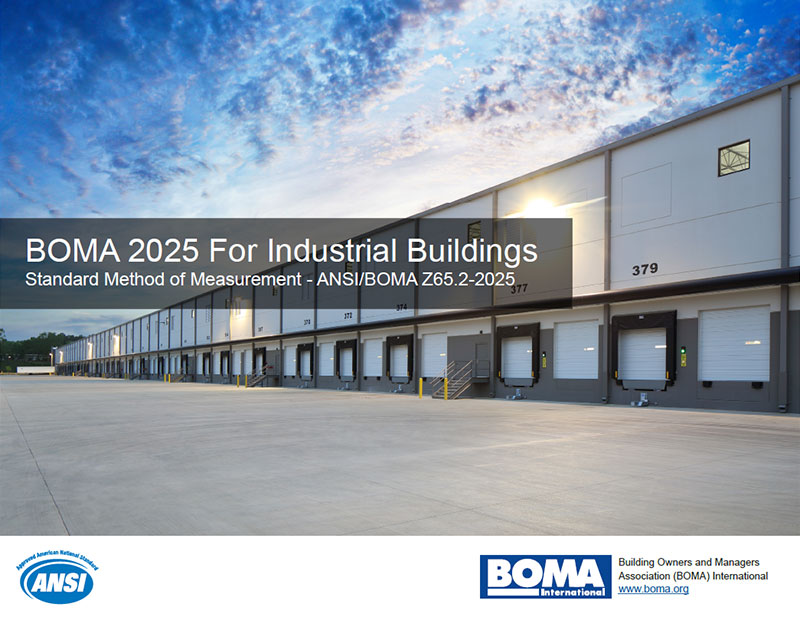

BOMA 2025 For Industrial Buildings
Standard Method of Measurement - ANSI/BOMA Z65.2-2025
- Features & Enhancements
- Qualifying at-grade Unenclosed Areas are now included in Rentable Area
- New Non-Allocated Tenant Area category
- Inter-Building Areas renamed to Inter-Allocated Areas
- Support for tenant controlled vertical shafts and specialized equipment areas
- BOMA best practices and user feedback incorporated throughout
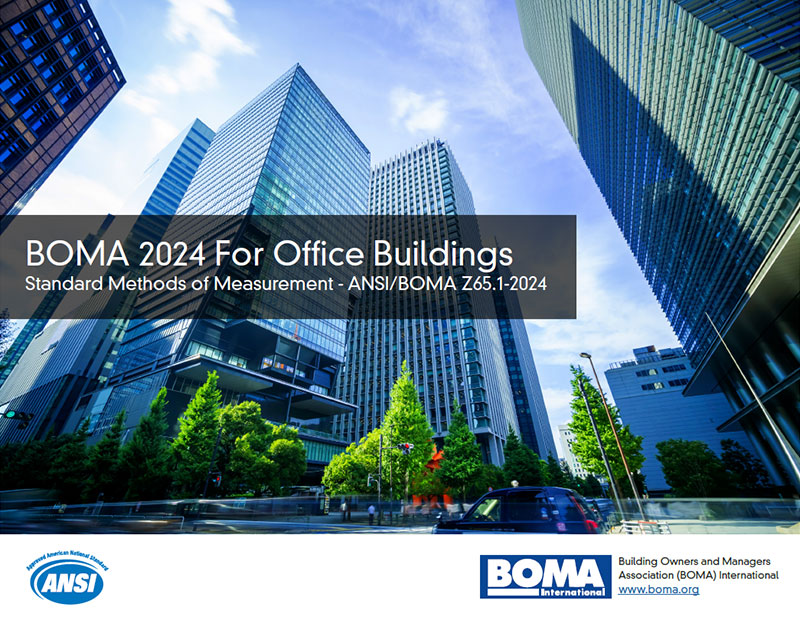

BOMA 2024 For Office Buildings
Standard Methods of Measurement - ANSI/BOMA Z65.1-2024
- Features & Enhancements
- Support for Office, Medical, Institutional, and Life Sciences
- Support for tenant controlled shafts and specialized equipment areas
- Support for new Unenclosed Areas, such as roof equipment and patios at-grade
- Load Factors are no longer applied to Unenclosed Occupant Areas
- Method B is easier to apply and less prone to differences of interpretation
- BOMA best practices and user feedback incorporated throughout
- Need Help with BOMA Standards interpretations?
Try our free BOMA Help Desk. - BOMA Floor Measurement Standards can be purchased directly from www.BOMA.org.
Big on BOMA
The real estate industry has long recognized the importance of a consistent approach to measuring building areas, which is fundamental for accurate valuation, leasing, and transaction transparency. Since 1915, BOMA’s Building Measurement Standards have provided a dependable framework for calculating floor area. Used by building owners, leasing managers, facility operators, tenants, appraisers, architects, and building surveyors, the BOMA Floor Measurement Standards ensure uniform measurement practices, promoting consistency and fairness for stakeholders.
Extreme Measures is an active contributor to the BOMA Floor Measurement Task Force and in 2016, BOMA International awarded us a contract to modernize these essential publications. As the official Editor and Illustrator, we have clarified the language, improved the graphical presentation, and ensured consistency across the suite of Standards. We also host a free BOMA Help Desk online, which is the preferred resource for practitioners seeking guidance with the BOMA Standards interpretation online.
IPMS, REBNY + Other
Measurement Methods
 The International Property Measurement Standard, IPMS All Buildings is popular
among asset managers as an effective way to compare properties using a consistent
measurement methodology, regardless of building location, use, type or occupancy. IPMS defines
four distinct measurement
categories called IPMS 1, IPMS 2, IPMS 3, and IPMS 4 that can be used for a range of tasks
including cost allocation, benchmarking, construction estimation, insurance, planning,
valuation,
financing, and more. Download the All Buildings Standard from IPMS.org.
The International Property Measurement Standard, IPMS All Buildings is popular
among asset managers as an effective way to compare properties using a consistent
measurement methodology, regardless of building location, use, type or occupancy. IPMS defines
four distinct measurement
categories called IPMS 1, IPMS 2, IPMS 3, and IPMS 4 that can be used for a range of tasks
including cost allocation, benchmarking, construction estimation, insurance, planning,
valuation,
financing, and more. Download the All Buildings Standard from IPMS.org.
 The Real Estate Board of New York provides guidelines for calculating square footage in
office buildings, primarily in New York City and the surrounding
metropolitan area. The REBNY Floor Measurement Standard distinguishes between rentable and
usable square footage, accounting
for the tenant’s exclusive areas and their share of building-wide common spaces such as lobbies
and corridors. Usable space refers to areas used solely by the tenant, while rentable space
includes
both exclusive and shared areas. The loss factor, a percentage difference between these
measurements, reflects how much space tenants pay for common areas. Get more information at REBNY.com.
The Real Estate Board of New York provides guidelines for calculating square footage in
office buildings, primarily in New York City and the surrounding
metropolitan area. The REBNY Floor Measurement Standard distinguishes between rentable and
usable square footage, accounting
for the tenant’s exclusive areas and their share of building-wide common spaces such as lobbies
and corridors. Usable space refers to areas used solely by the tenant, while rentable space
includes
both exclusive and shared areas. The loss factor, a percentage difference between these
measurements, reflects how much space tenants pay for common areas. Get more information at REBNY.com.
Alternative Methodologies
Beyond BOMA, IPMS, and REBNY, many other approaches to building measurement are utilized and promoted by various governments, organizations, and corporate entities for purposes such as zoning, auditing, assessment, taxation, and insurance replacement costs. It is also common to encounter custom-written area definitions in contracts, leases, offers, and other business documents. These definitions are often drafted by real estate lawyers who may or may not reference established publications like BOMA. The quality of these custom definitions can vary significantly—some provide comprehensive measurement instructions, while others may be overly simplistic or poorly constructed. Extreme Measures specializes in interpreting building area definitions from any source or publication. Let us help you understand exactly what you are dealing with.
Frequently Asked Questions
What is a BOMA area analysis?
A BOMA area analysis is a professional measurement of a building's floor area to one of the BOMA (Building Owners and Managers Association) published floor measurement standards, to determine the rentable area, gross leasable area, usable area, and other area types that leases, valuations, and rent rolls depend on. Extreme Measures field-verifies the building and delivers the area data calculated to the BOMA standard for your property type. As the official Editor and Illustrator of BOMA standards since 2017, we apply the methodology exactly as published.
Which measurement standards do you calculate to?
We calculate to all current BOMA, IPMS, REBNY, and custom methodologies. We generally suggest using a modern standard such as BOMA 2024 for Office or BOMA 2025 for Retail/Industrial. If you're not sure which standard fits your building or lease, we'll help you choose the right one.
Do you need to visit my building, or can I send my own plans?
Either works. We offer BOMA area analysis two ways: we can field-measure your building and calculate the area, or you can provide the plans — architectural or construction documents, or as-built drawings from another firm — and we calculate rentable, usable, and gross area to BOMA, IPMS, REBNY, or custom methodologies. The provided-plans option is faster and ideal when accurate drawings already exist.
What deliverables come with a BOMA area analysis?
Each analysis includes area calculation charts with corresponding color-coded area schematics and an area certificate letter documenting the standard applied — each provided in PDF format for your leasing, accounting, and property-management teams.
Can you re-measure or update existing building areas?
Yes — we re-measure existing buildings all the time, often uncovering unaccounted common area and other allowances the measurement standards permit, which can increase a building's rentable area. We field-verify the space and recalculate, so your updated figures are ready for a lease renewal or new listing.
What does a BOMA area analysis cost?
When you provide the files, BOMA area analysis is priced from 2 cents per square foot for projects across the globe. Projects requiring as-built measurement are costed accordingly. Request a quote for your project.
What is your service area, and do you charge for travel?
For field measurement, Extreme Measures deploys to any location across the United States and Canada, with travel typically factored into your project price. When you provide the plans, our area-calculation service requires no travel at all — we can calculate area to BOMA, IPMS, REBNY, or custom standards for buildings anywhere in the world.
How do I get started?
Order online or contact us at 1.877.963.2787 or mail@xmeasures.com to discuss your property, the standard you need, and your timeline.